Barndominium Builders in Oklahoma
A&C Barn Builders, LLC helps Oklahoma property owners plan barndominium shell and structure-focused projects designed around rural property use, shop and garage needs, and mixed-use goals. We focus on the building structure, shell, planning, and construction of barndominium-style projects that provide a durable foundation for your property.
Note on Project Scope:
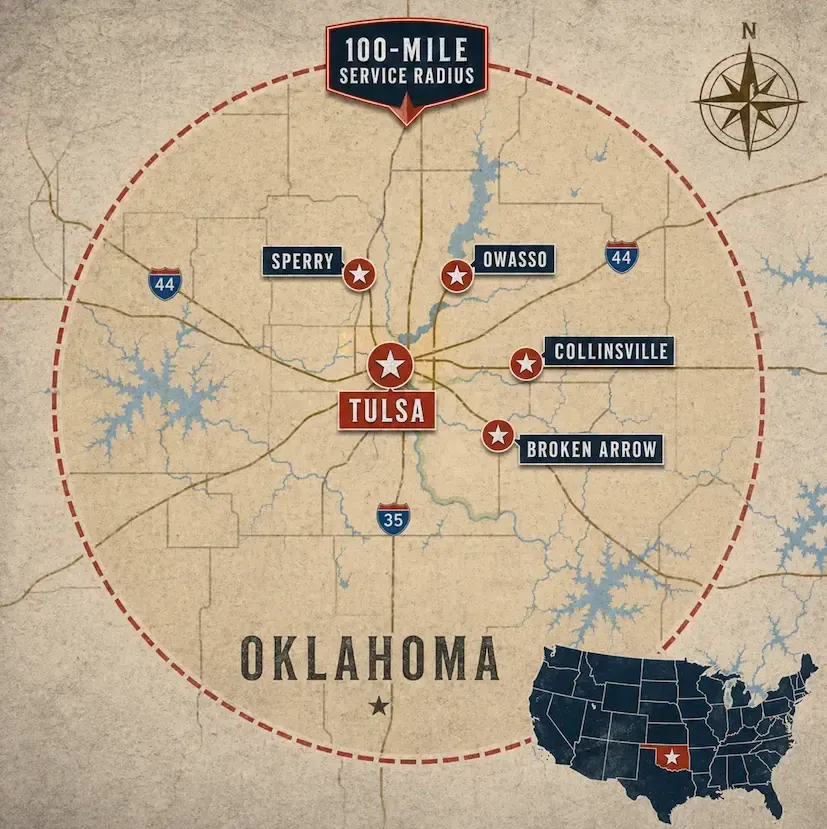
Full residential interiors, utilities, plumbing, and finish-out details must be discussed project-by-project and are not promised as standard services. We serve property owners throughout Tulsa, Collinsville, Broken Arrow, Sperry, Owasso, and surrounding Oklahoma communities.
What Is a Barndominium?
A barndominium is a versatile, barn-inspired structure that combines large open spaces with the potential for residential-style use. Built using post-frame, metal, or red iron methods, these buildings offer high ceilings, wide open spans, and flexible layouts that traditional homes cannot easily match.
In rural Oklahoma, barndominiums have grown in popularity because they allow landowners to create practical, multi-purpose buildings that serve both daily work needs and long-term living goals.
A well-planned barndominium shell can accommodate large garage doors for equipment, tall clearances for RVs or tractors, and open interior space that can later support workshop, storage, or living areas.
The key first step is building a strong, durable structure. Everything else — interior layout, utilities, and finish work — depends on getting the shell and foundation right.
Barndominium Shell vs. Full Build-Out Scope
It is important to understand the difference between a barndominium shell and a complete home.
A barndominium shell typically includes the primary structure, framing, roofing, exterior siding, and weather-tight envelope. This creates a secure, durable building ready for future interior work.
At A&C Barn Builders, we specialize in the structural planning and construction of the shell.
Full residential finish-outs (plumbing, electrical, HVAC, insulation details, cabinetry, flooring, and interior walls) are not standard services and must be reviewed project-by-project.
We focus on delivering a solid, long-lasting structure that gives you a strong foundation for whatever you plan to do inside.
We encourage every customer to call and discuss their specific goals early. This ensures clear expectations about what we build versus what will be handled in later phases or by other trades.
Barndominium Uses and Layout Goals
Oklahoma landowners choose barndominium-style buildings because they offer unmatched flexibility. The large open interior allows for creative layouts that standard construction often cannot provide.
Common planning goals we help customers achieve include:
- Shop + Living Concepts: Large workshop or equipment areas paired with residential-style space.
- Garage + Storage Combinations: Room for multiple vehicles, trailers, RVs, or farm equipment with additional usable area.
- Agricultural & Ranch Support: Structures that serve both operational needs and comfortable personal space.
- Hobby & Workspace Integration: High-clearance areas for woodworking, automotive work, welding, or other large-scale projects.
- Multi-Generational or Future-Proof Layouts: Buildings designed with expansion or changing family needs in mind.
We help you think through practical details such as door placement for prevailing winds, equipment turning radius, natural light, and long-term accessibility.
Building Methods and Structural Options
There is no "one-size-fits-all" structural approach for a barndominium. The method we choose depends on your layout, the intended use of the interior space, and your long-term goals for the property.
Post-Frame Construction
Many barndominium-style projects utilize post-frame construction (commonly used in pole barns). This method is highly efficient for creating large, open interiors and allows for significant insulation depth, which is a major benefit for buildings intended to have a residential or temperature-controlled component.
Red Iron and Steel Frame Options
For projects requiring extremely large spans or specific commercial-grade structural needs, a red iron or steel frame approach may be more appropriate. These structures offer exceptional strength and durability for the most demanding mixed-use applications.
Learn more about our
Metal Buildings and Red Iron options.
Regardless of the method, we focus on the roofline, height, and access points to ensure the shell accommodates your interior planning. We help you consider where large garage doors should be placed in relation to your planned living areas to maximize the functionality of the site.
Concrete, Site Planning, and Project Readiness
A barndominium-style structure is a significant investment that requires a high level of project readiness. Because these buildings are often intended for mixed-use, the site preparation and concrete work must be precise.
Key considerations for your barndominium site include:
- Building Placement: Positioning the structure to account for property access, views, and natural drainage.
- Driveway and Equipment Movement: Ensuring there is enough room for trailers, RVs, or farm equipment to maneuver around the shell.
- Slab and Foundation Planning: Barndominium shells typically require a professionally poured concrete slab that accounts for the specific load-bearing needs of both the structure and the items stored inside.
- Utility Discussion: While we focus on the shell, we talk through where your utility entries should be located to ensure the structure doesn't interfere with your future electrical and plumbing runs.
Learn more about our
Concrete Services for barndominium projects.
Serving the Tulsa Area and Beyond
A&C Barn Builders is a local Oklahoma builder based in Collinsville. We understand the soil conditions, weather patterns, and property types found throughout the Tulsa area and surrounding Oklahoma communities.
Our primary service areas include:
- Tulsa, OK
- Collinsville, OK
- Broken Arrow, OK
- Sperry, Owasso, and surrounding Oklahoma communities.
Being local allows us to be accessible for site visits and planning discussions, ensuring your project is handled by a team familiar with our region’s building environment.
If you've been searching for barndominium builders near you, A&C Barn Builders proudly serves Tulsa,
Skiatook, Broken Arrow, Collinsville, and the surrounding Oklahoma communities.
View our full Service Area.
Barndominium Project Gallery and Visual Proof

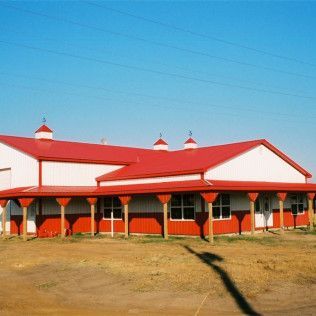
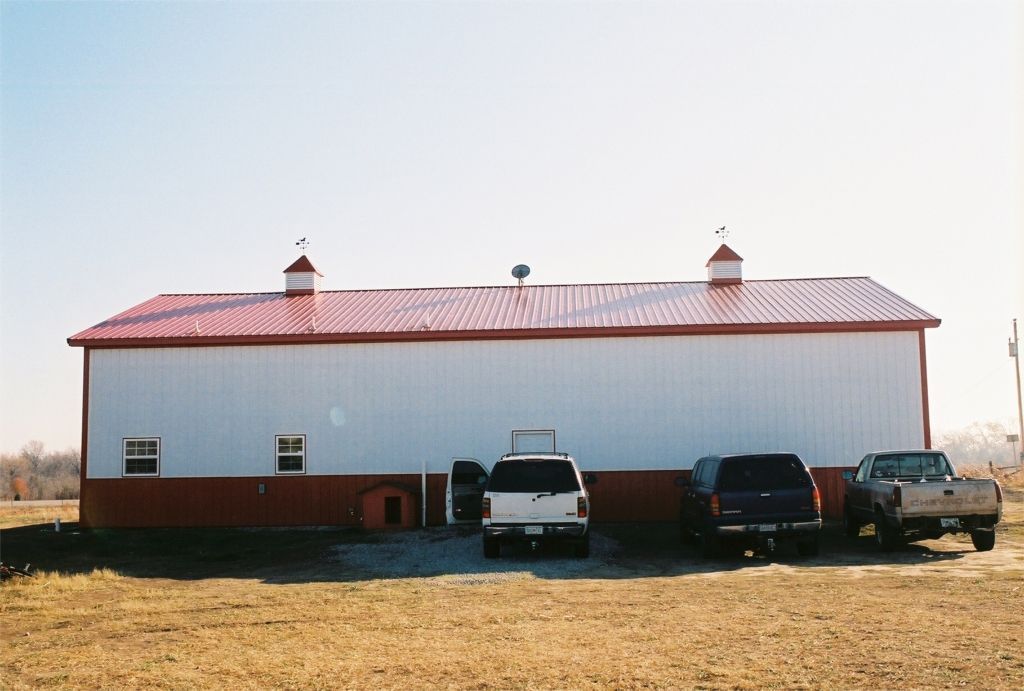
Seeing real project examples is the best way to understand how a barndominium-style structure can be customized for your property. Our gallery includes a variety of completed shells and related custom structures that showcase different rooflines, siding colors, and mixed-use layouts. We encourage you to review these examples to see the quality of our building envelopes and structural work.
Barndominiums FAQ
Got a question? We’re here to help.
Start Your Barndominium Project Discussion
If you are planning a barndominium-style structure in Oklahoma, the first step is a clear conversation about your goals. Call A&C Barn Builders to discuss the structure, shell, site, and intended use before assuming what is included in a project. We help you establish a durable, weather-tight shell that serves as the foundation for your mixed-use property goals.
Ready to build your barndominium near Tulsa, Skiatook, or Broken Arrow? Request
your free quote, and we'll walk you through pricing and timelines.
Contact Information
A&C Barn Builders, LLC
- Phone: 918-693-1110
- Toll-free: 1-800-889-1096
- Hours: Monday–Saturday, 7:00 AM–7:00 PM |
Sunday: By appointment only