Barn, Barndominium, and Metal Building Gallery
Review completed barn, pole barn, barndominium-style, metal building, interior, exterior, and custom building examples from
A&C Barn Builders. This gallery represents our work across Tulsa, Collinsville, Broken Arrow, Owasso, and surrounding Oklahoma communities. We provide these visual examples to help property owners understand the range of layouts, styles, and structural possibilities available for their own land.
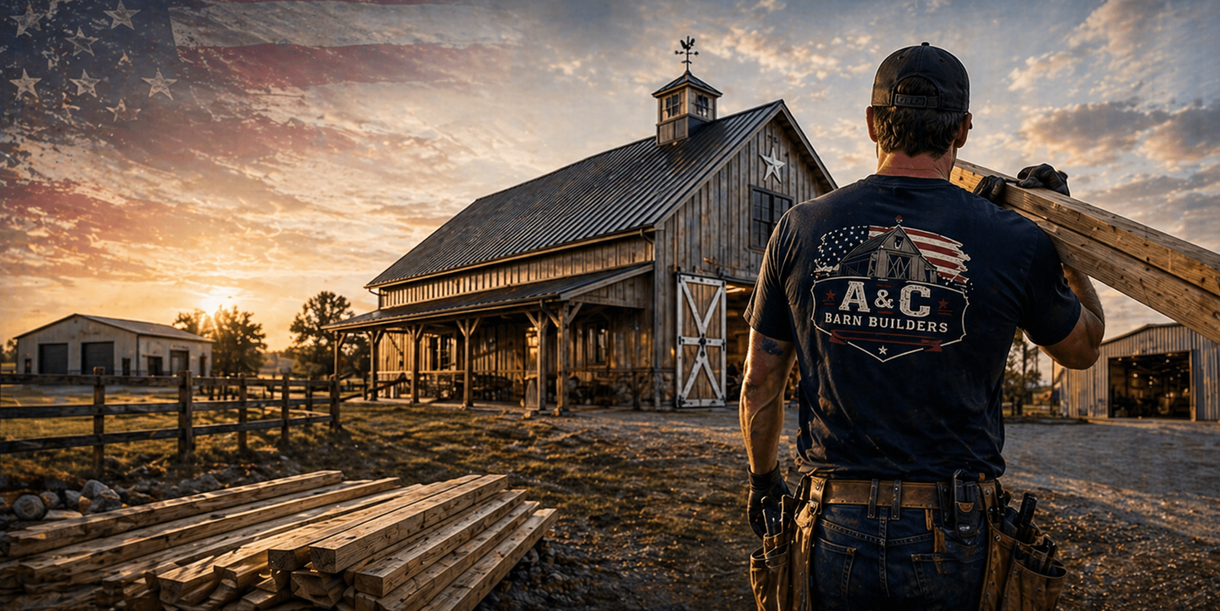
Project Gallery Overview:
Visual Proof of Workmanship
Choosing a builder is a significant decision. This gallery serves as a consolidated resource for property owners to review building styles, finishes, and practical project ideas. Whether you are looking for inspiration for a new agricultural barn or need to see the structural integrity of a post-frame shop, these images represent the real-world results of our construction process.
As a family-owned and operated company with over 4,500 buildings completed, we believe in letting our work speak for itself. The projects featured here include a mix of construction stages—from initial framing and concrete site prep to finished exteriors and open-span interiors.
Please Note: Every project we build is unique to the property owner’s needs and site conditions. These images should be used for inspiration and to identify preferred features; final layouts and material scopes vary based on your specific property, intended use, and project requirements.
Completed Project Categories
We have organized our work into categories to help you find the specific building type relevant to your goals.
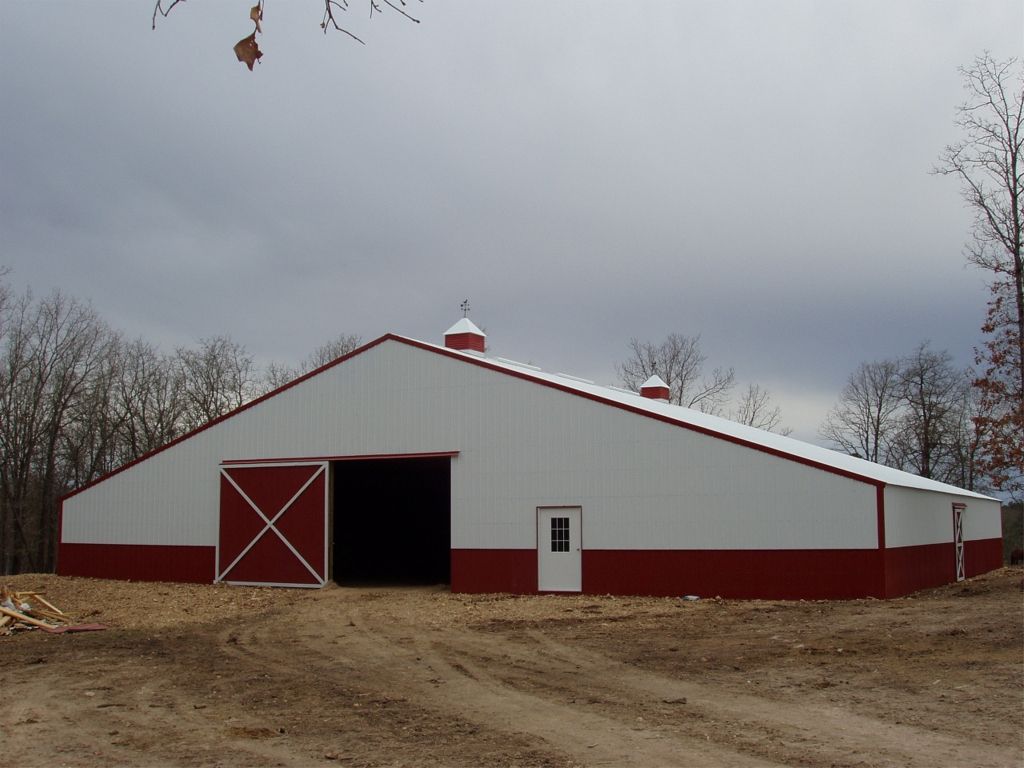
Barn Construction Projects
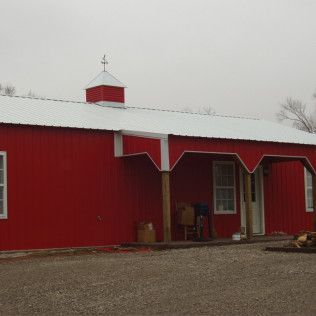
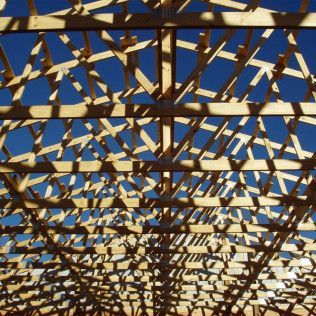
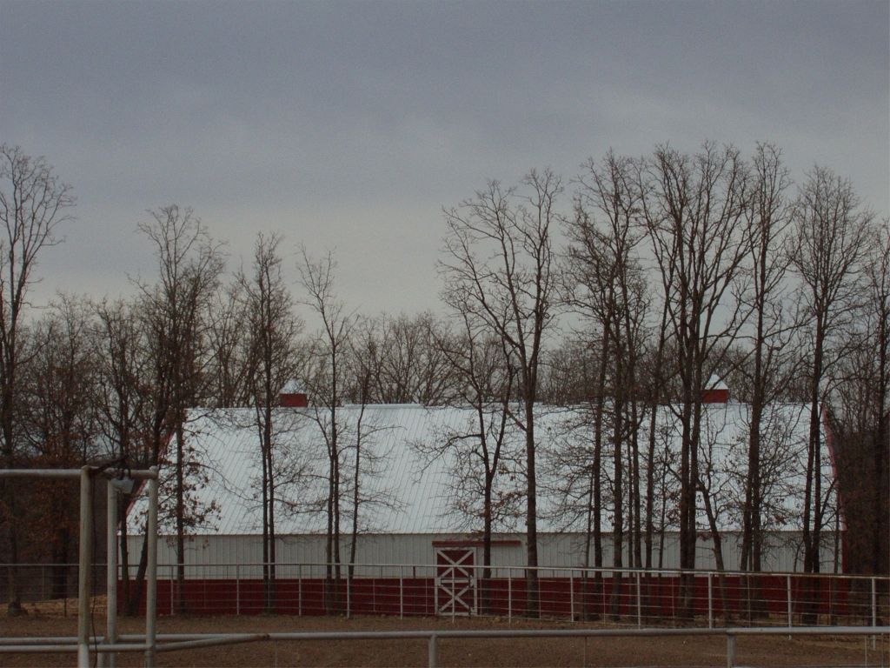
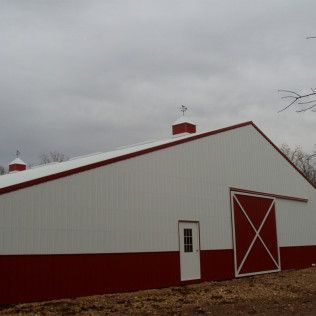
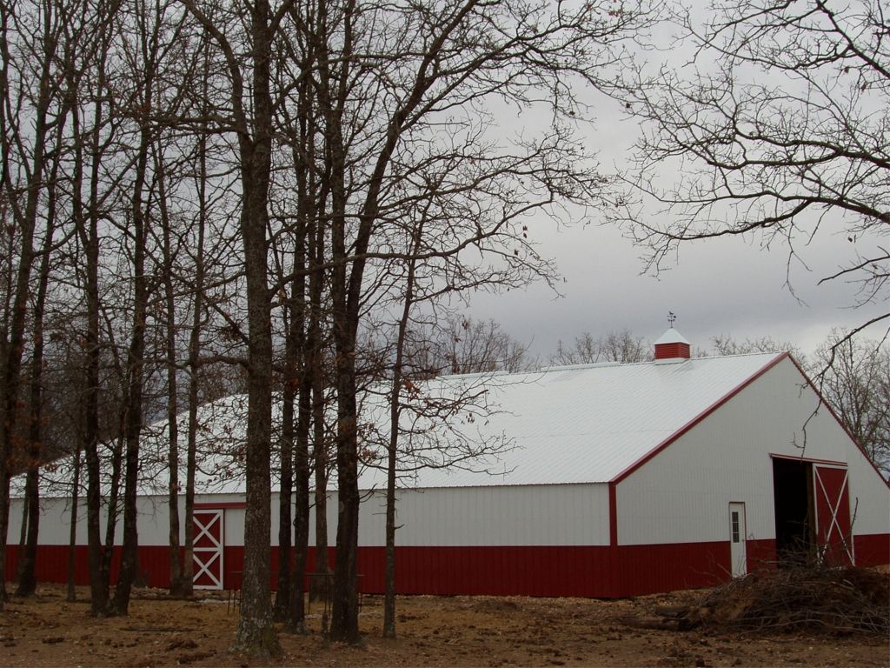
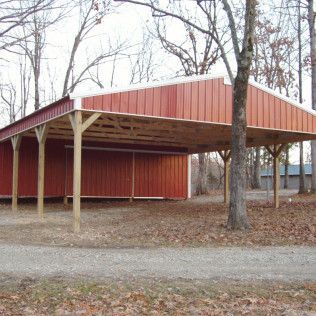
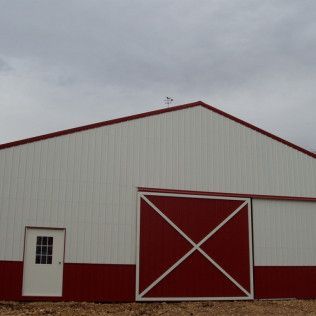
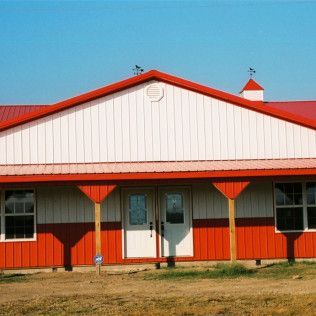
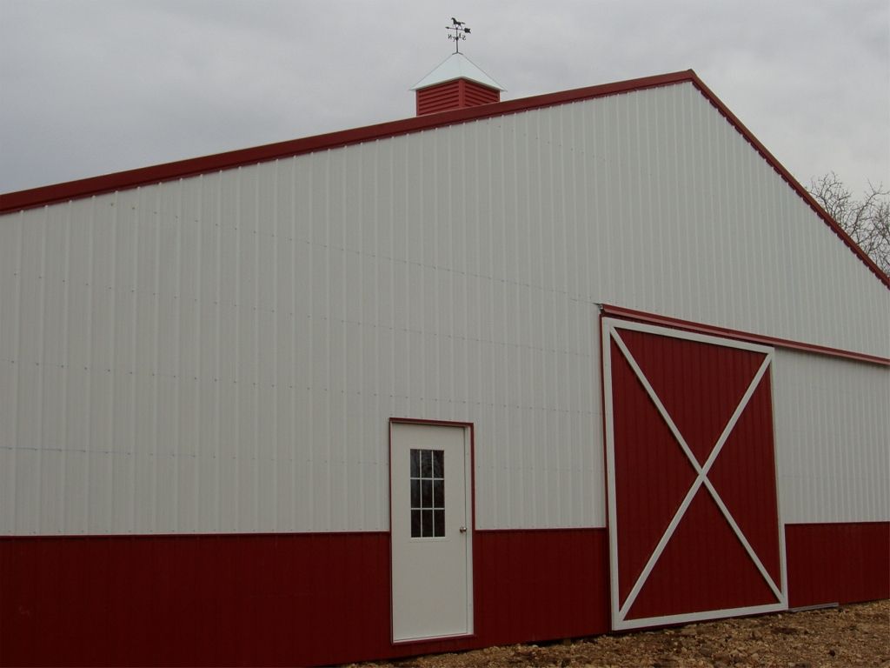
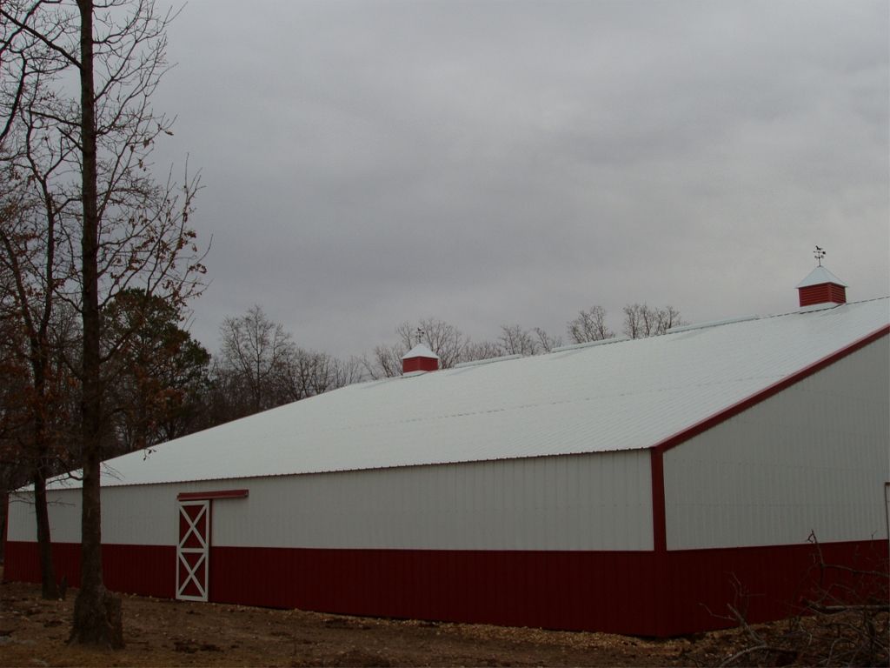
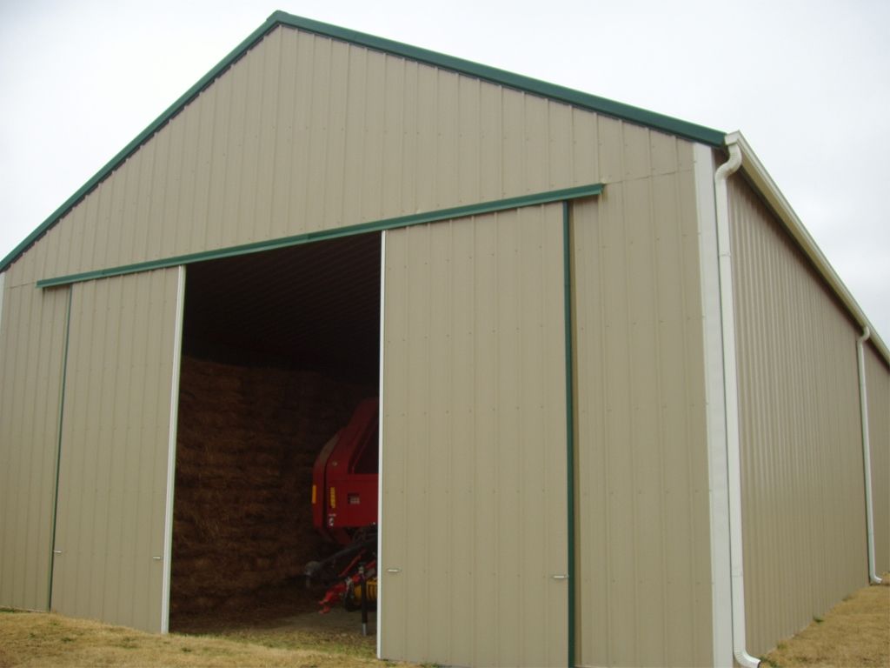
Our barn gallery includes custom agricultural structures, livestock housing, and rural storage buildings. These examples highlight various siding options, rooflines, and traditional barn layouts designed for durability on Oklahoma acreage.
Explore related service:
Barn Construction
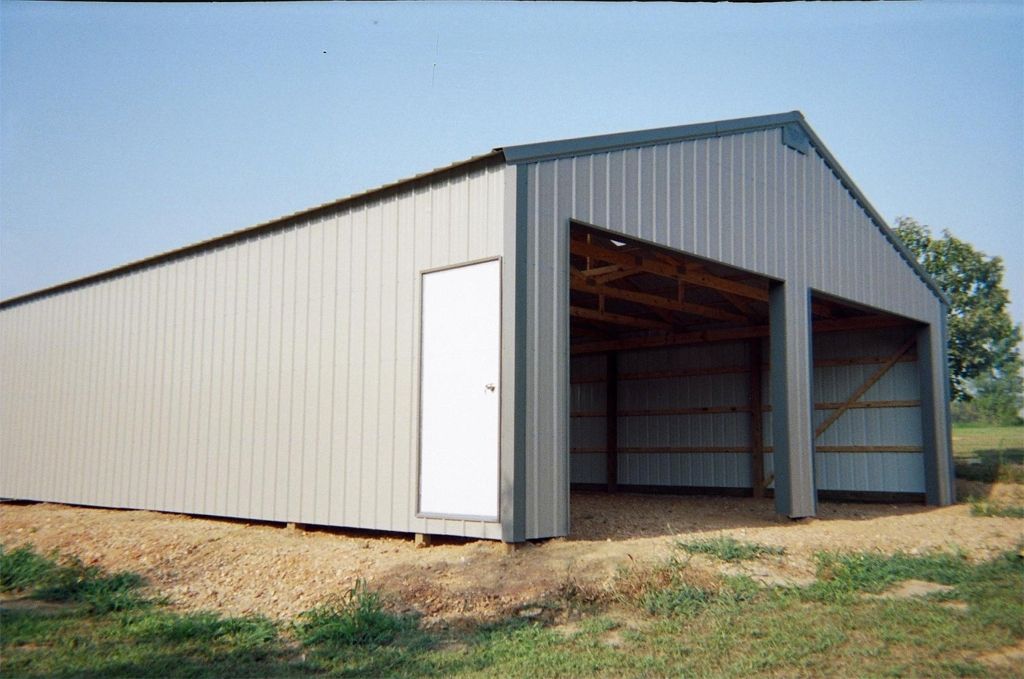
Pole Barn and Post-Frame Projects
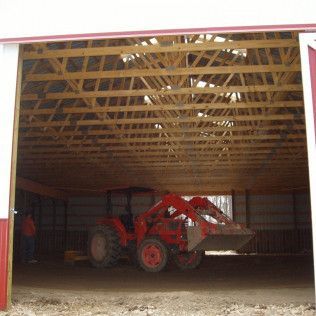
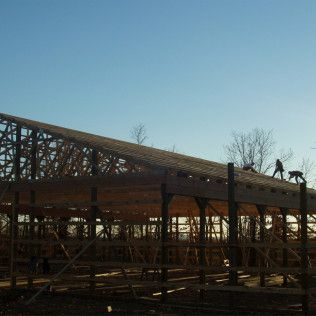
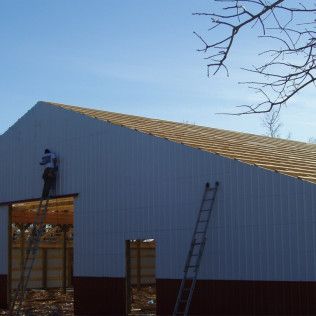
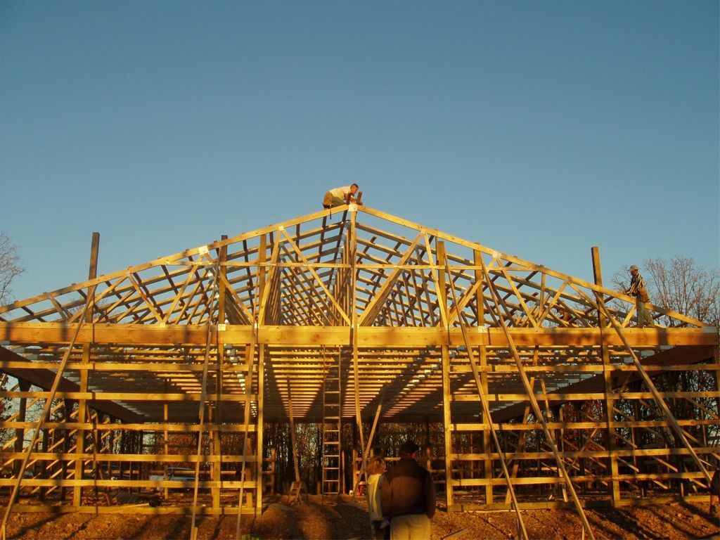
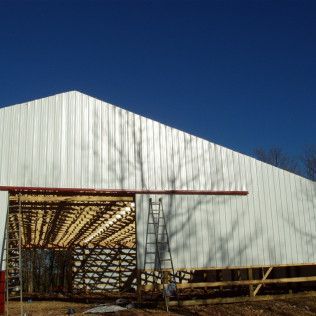
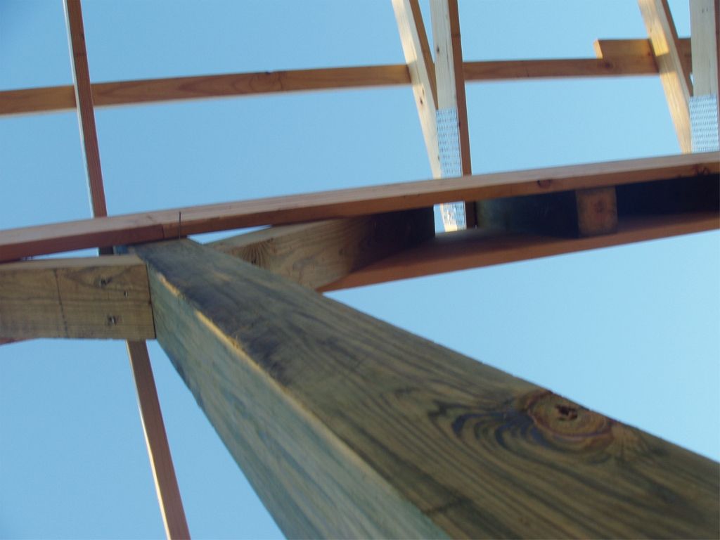
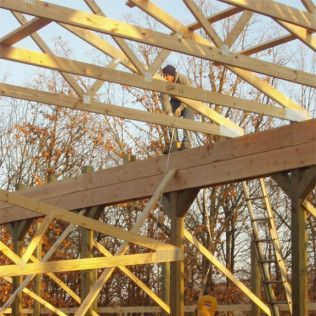
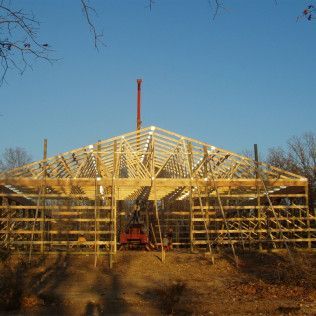
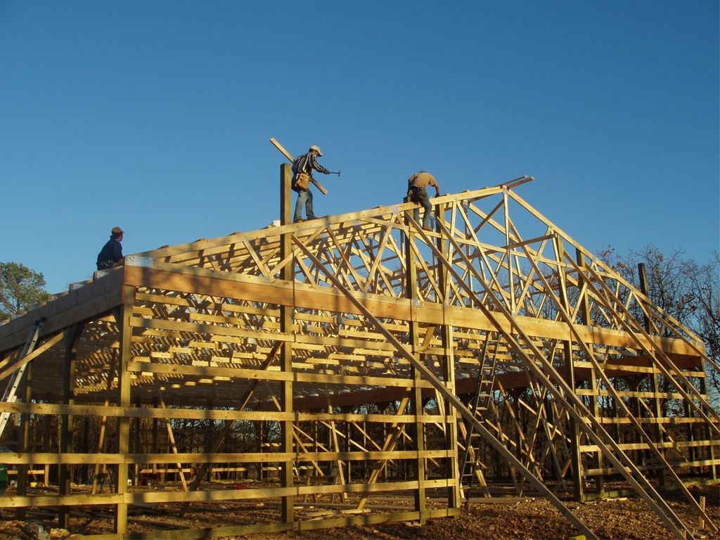
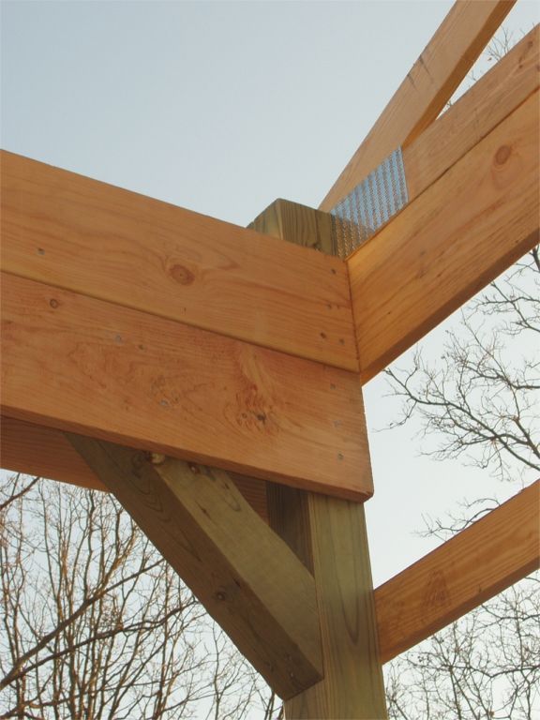
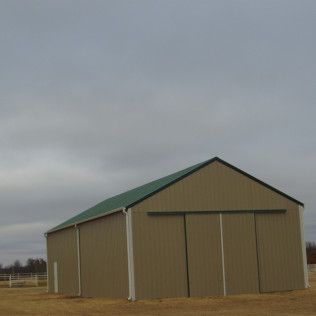
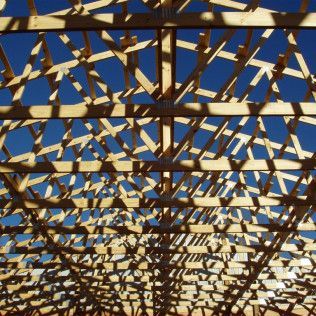
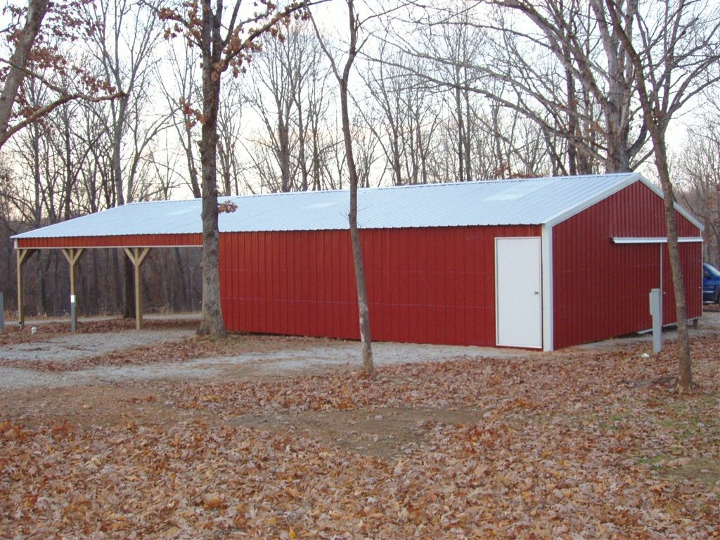
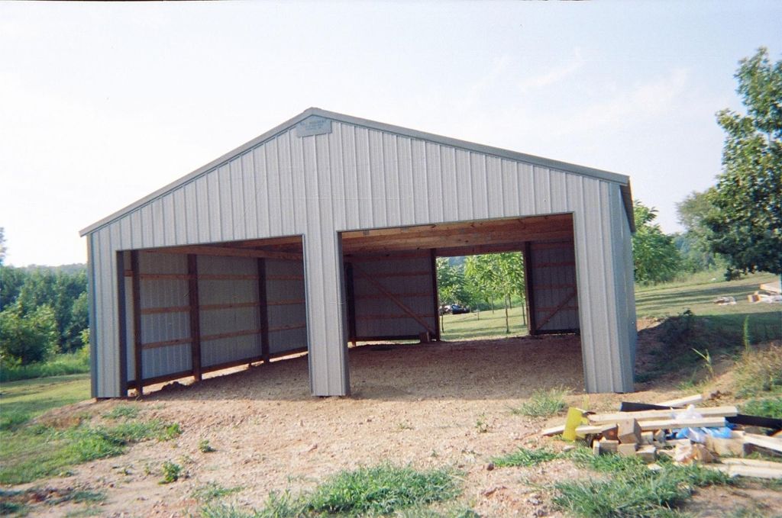
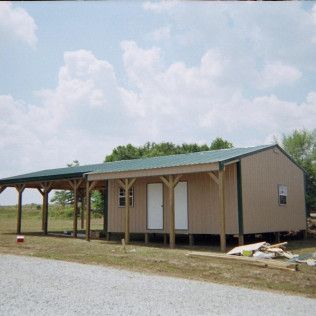
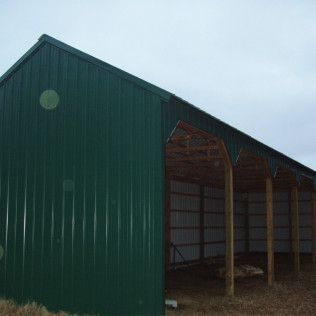
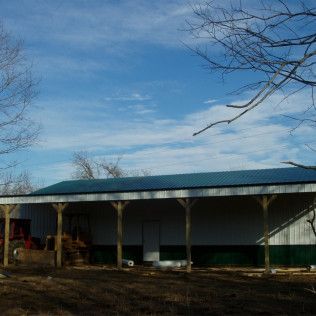
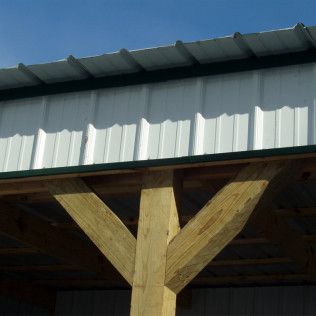
This section features our post-frame construction examples, including equipment sheds, hobby shops, and large-scale garages. You can view the efficiency and strength of the post-frame method in both finished and mid-construction states.
Explore related service:
Pole Barn Construction
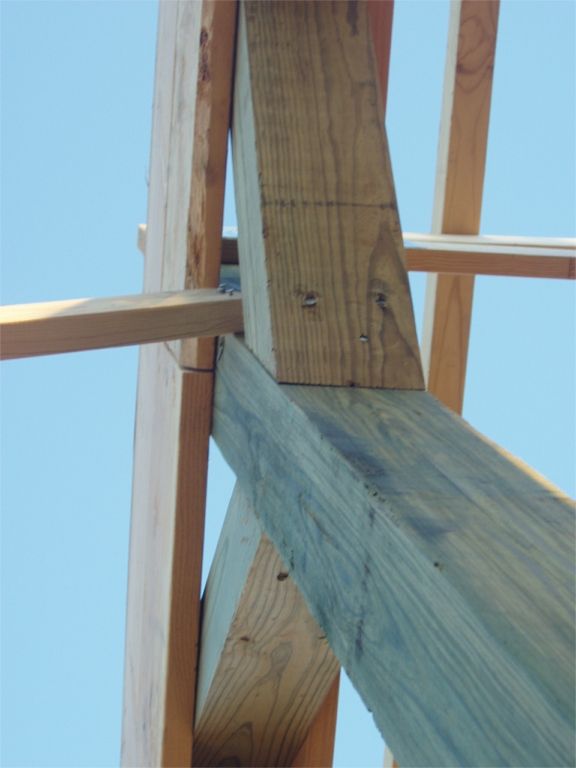
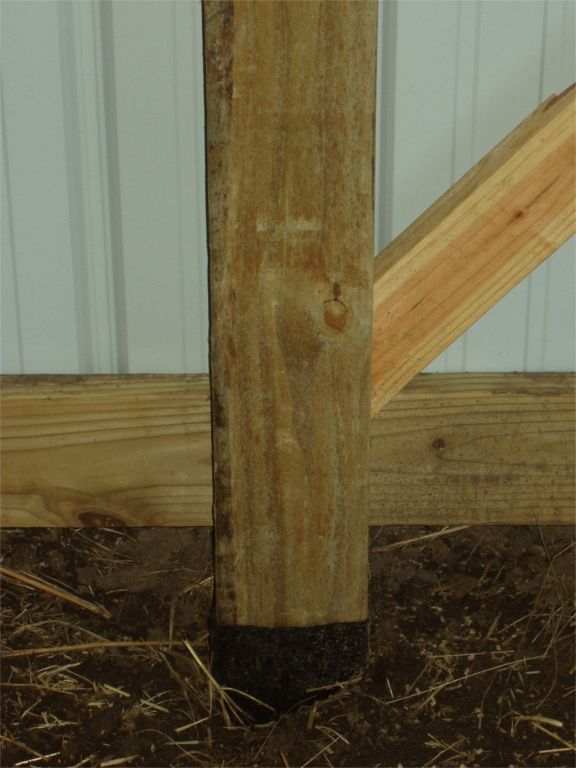
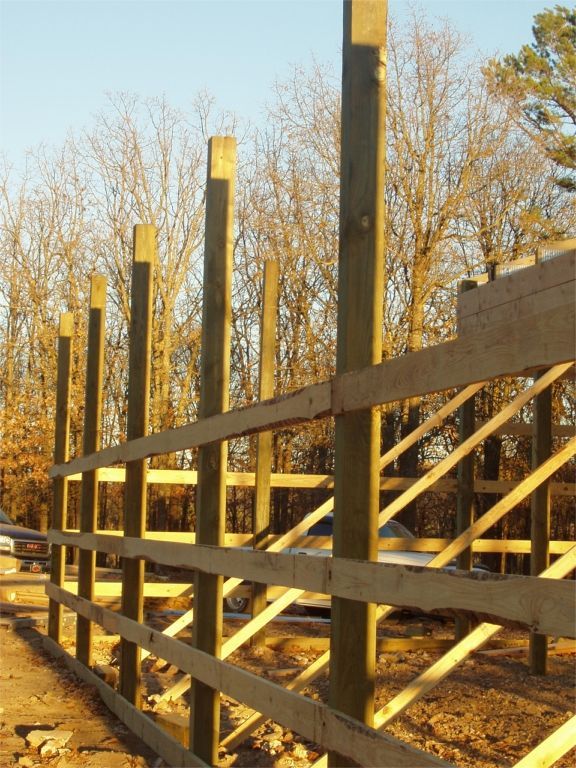
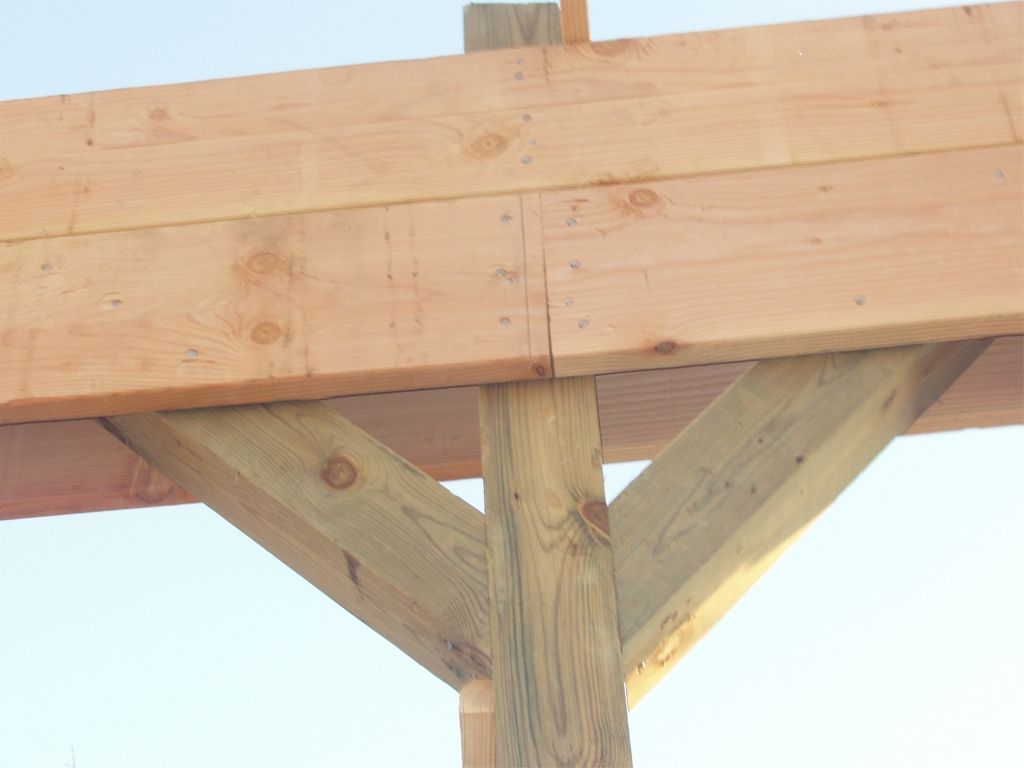
Barndominium-Style Structures
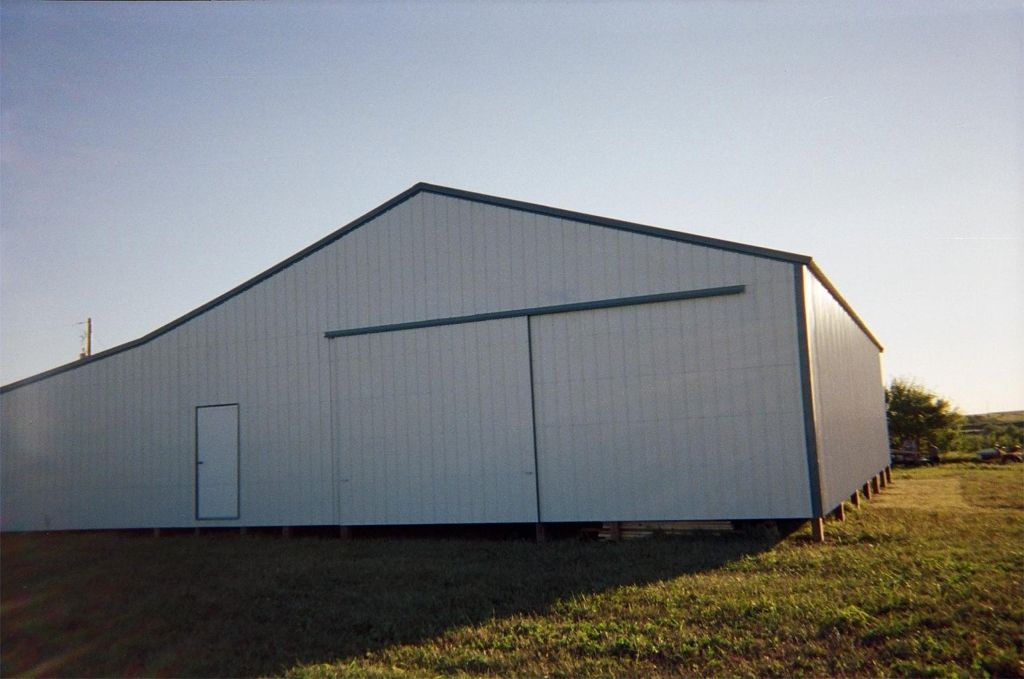
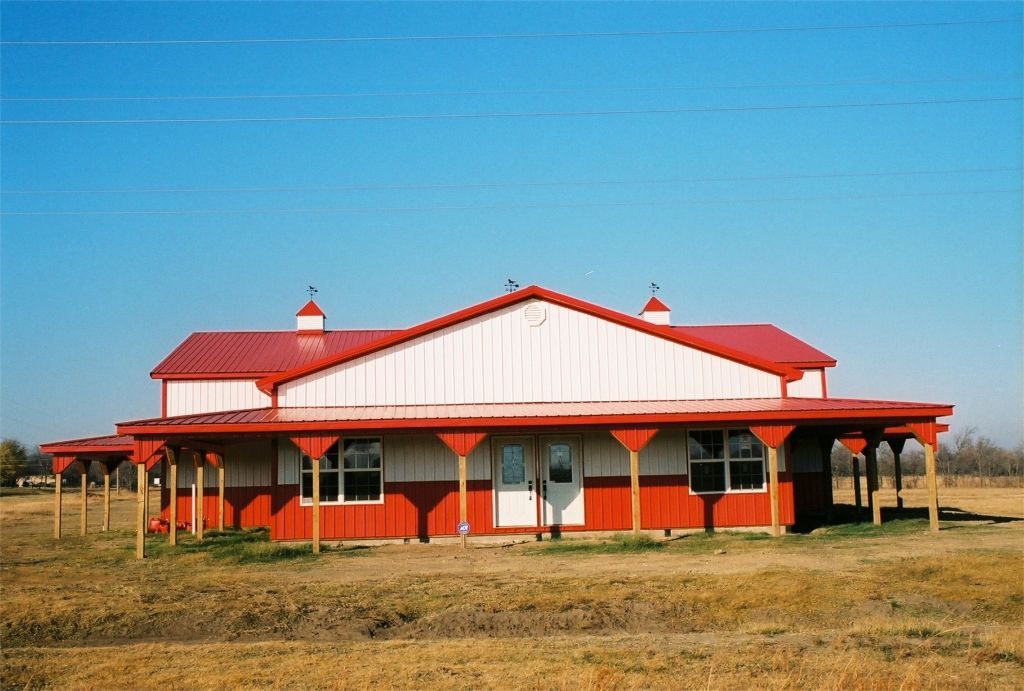
View examples of our barndominium shells and mixed-use building structures. These projects demonstrate how a durable metal shell can be planned for future residential or high-end workshop use.
Note: These photos represent the structural shell and exterior finish; we focus on the primary build-out.
Explore related service:
Barndominiums
Metal Buildings and Red Iron Projects
For those needing industrial-strength storage or commercial-use space, our metal building gallery showcases red iron structural steel projects. These examples highlight the clear-span capabilities and high-clearance overhead doors ideal for heavy equipment.
Explore related service:
Metal Buildings / Red Iron Buildings
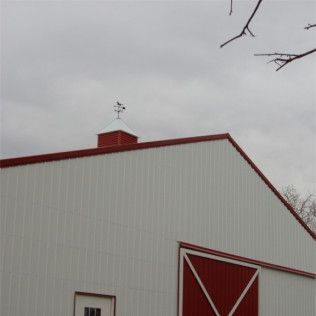
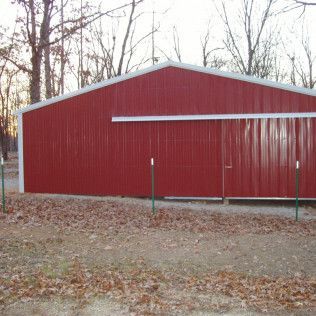
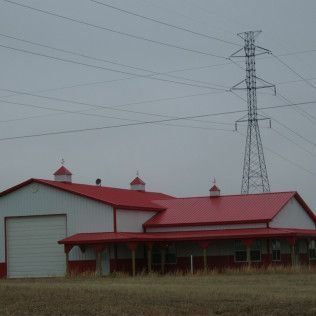
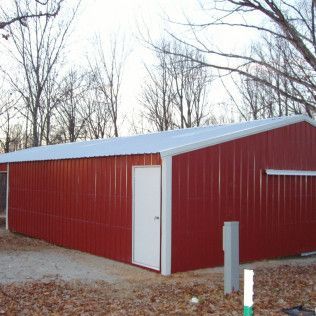
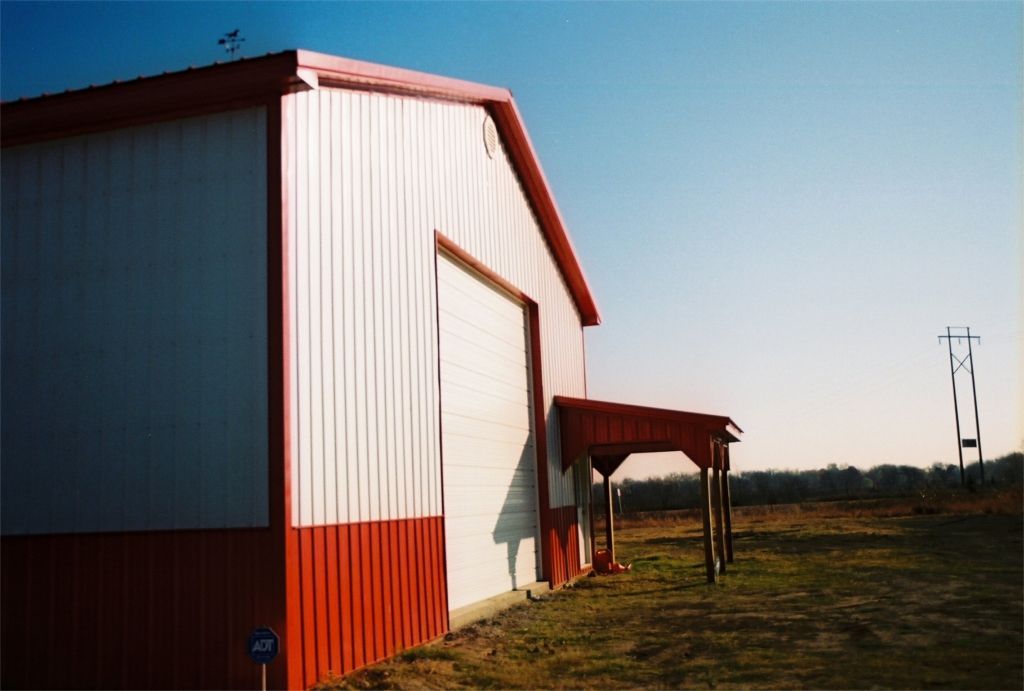
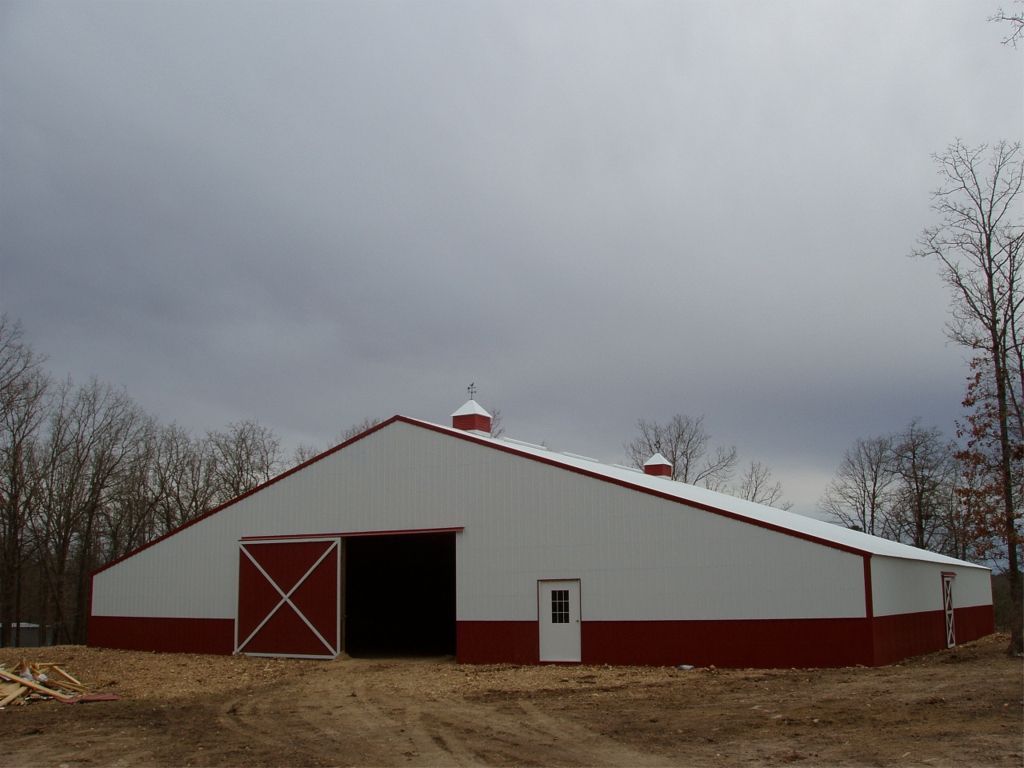

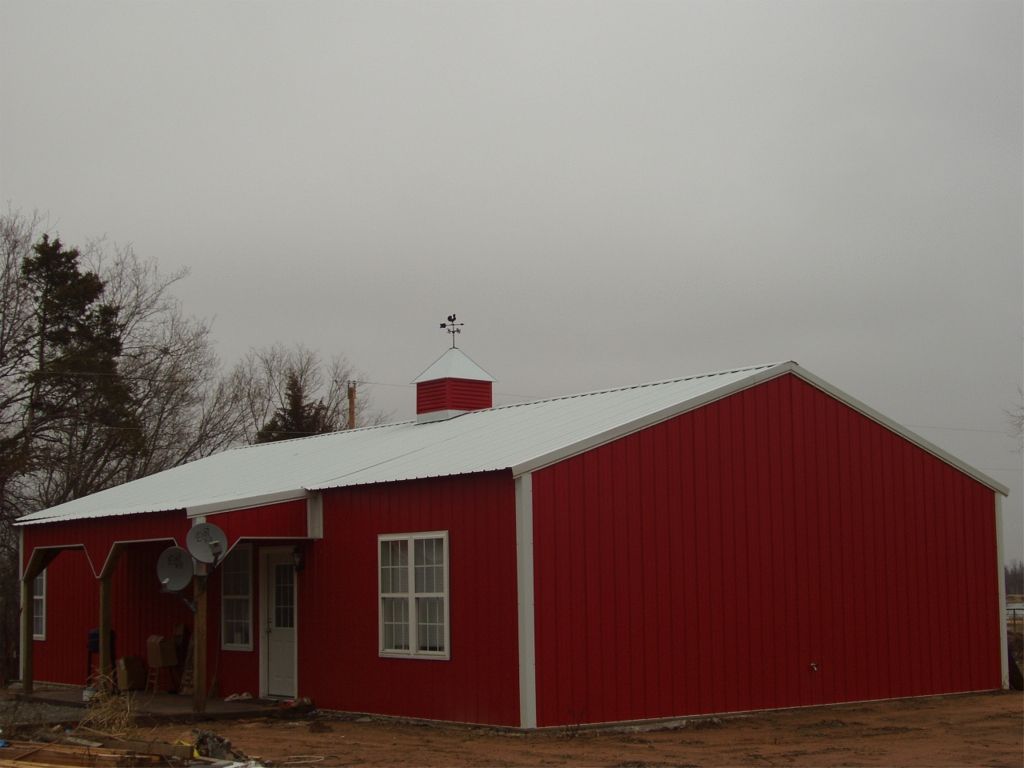

Interiors, Exteriors, and Construction Process
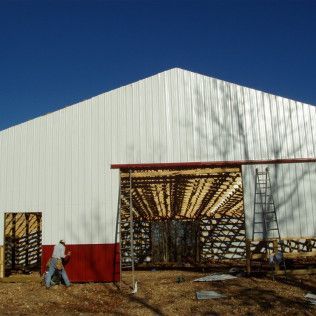
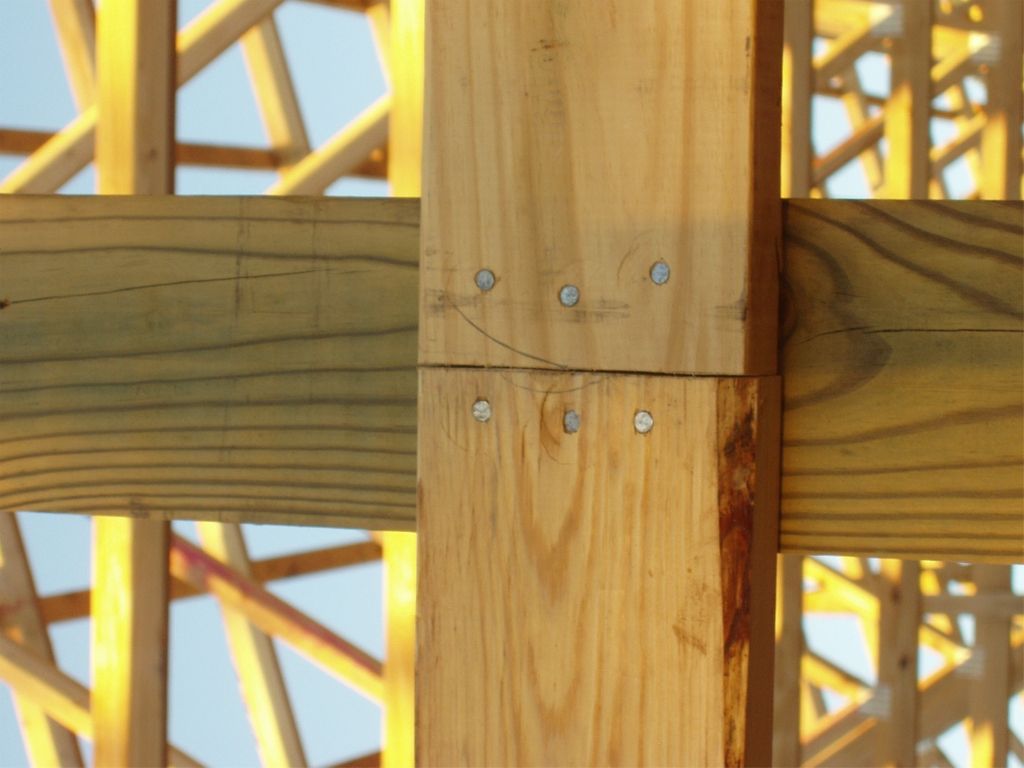
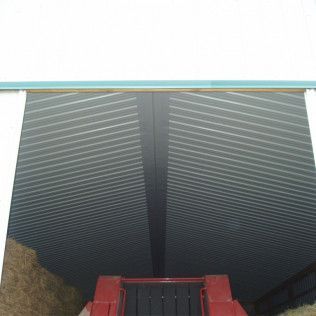
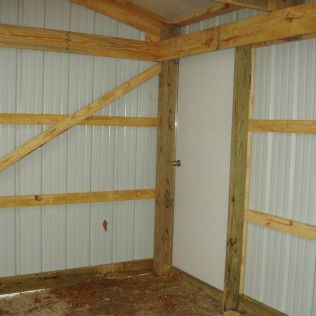
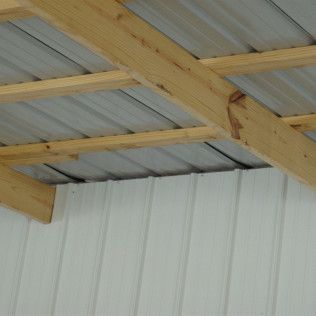
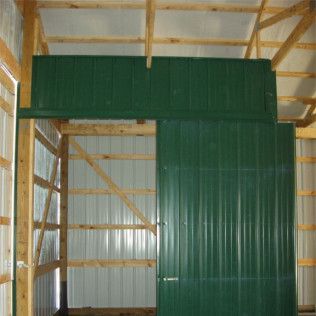
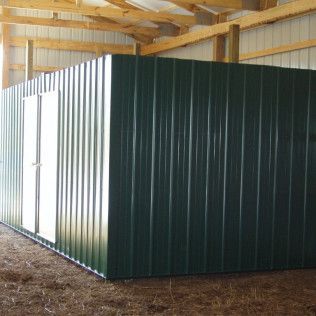
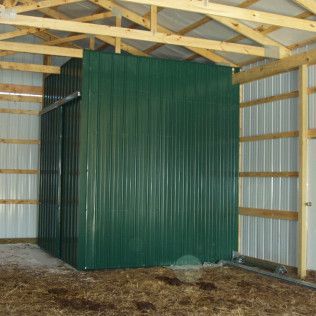
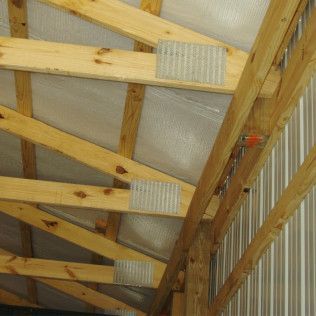
We have consolidated our technical "in-progress" photos and detailed interior/exterior shots into this section.
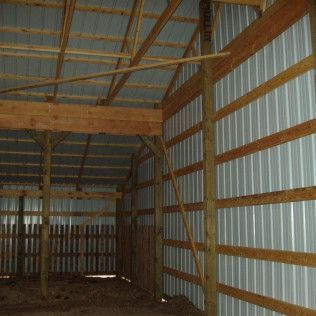
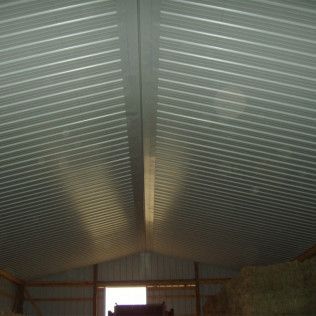
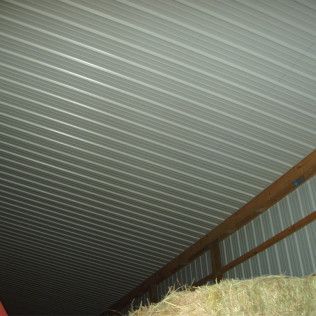
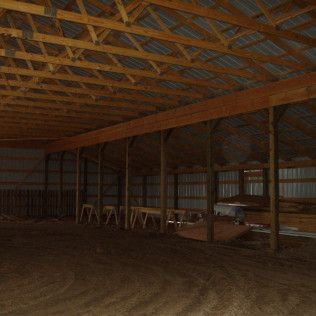
- Interiors: Review open building layouts, interior framing, and shop storage configurations.
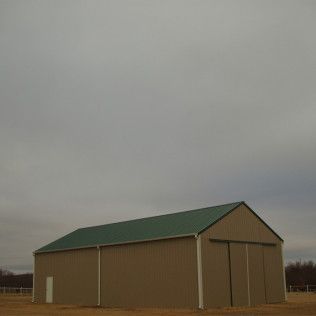
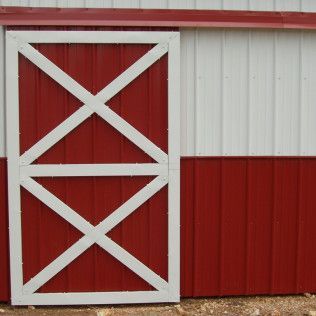
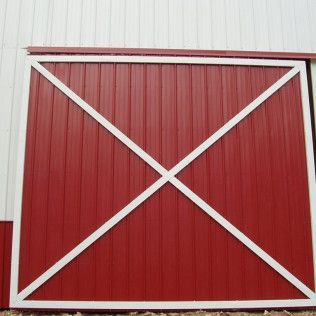
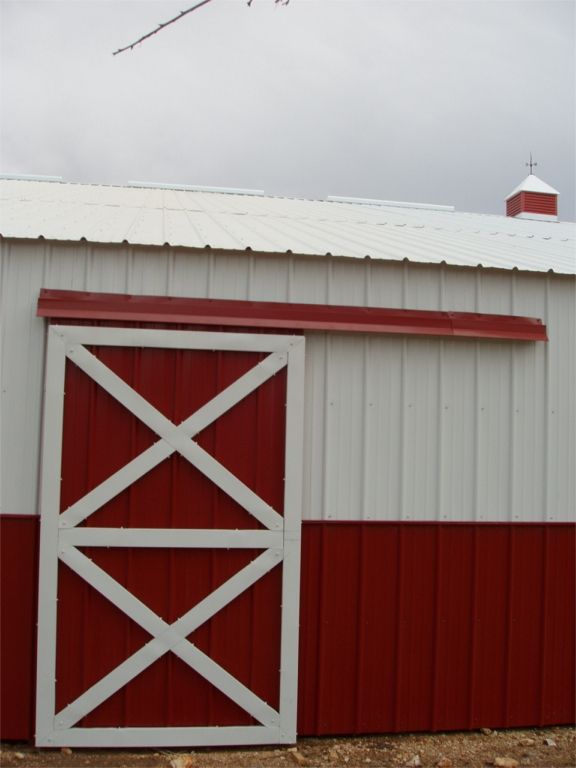
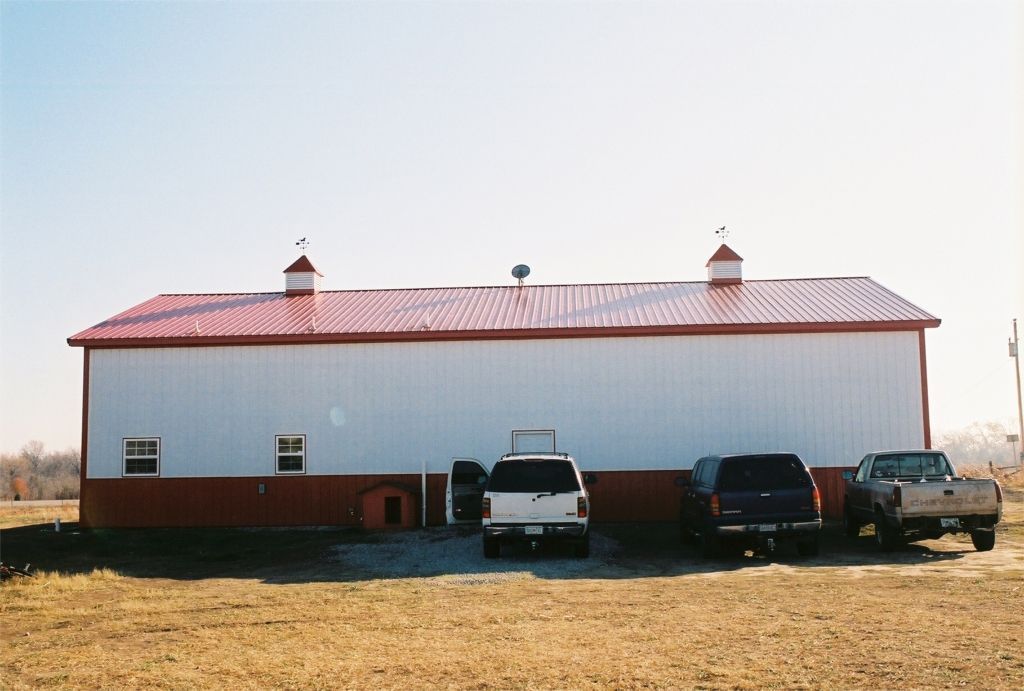
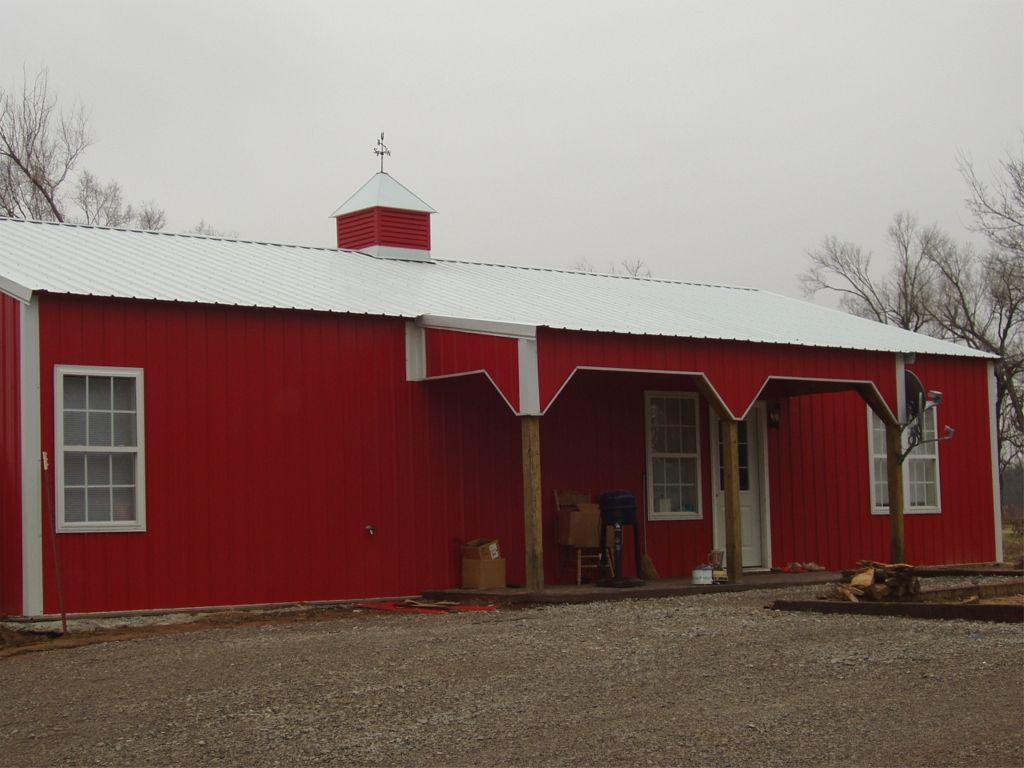
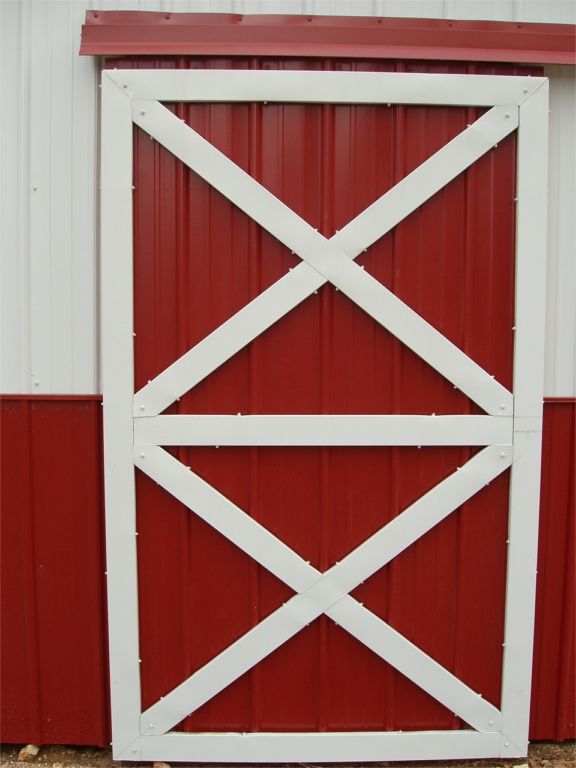
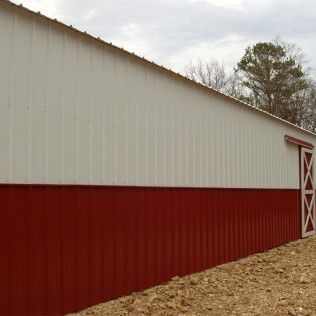
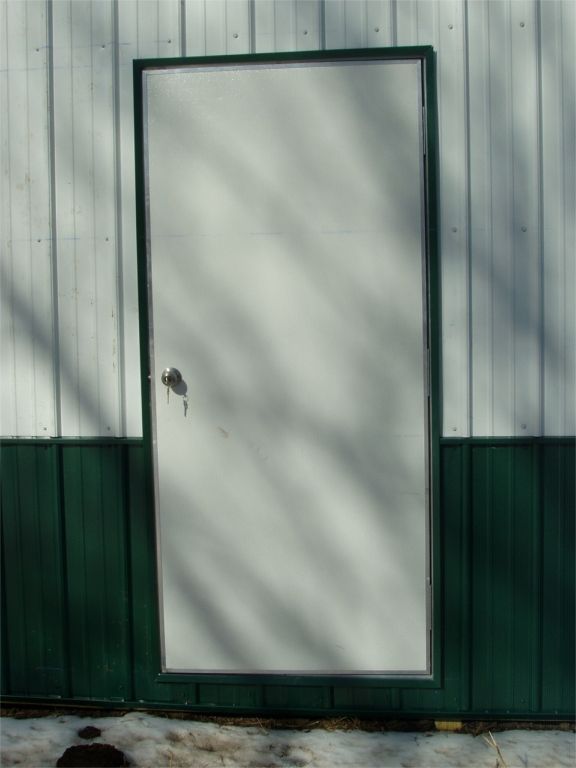
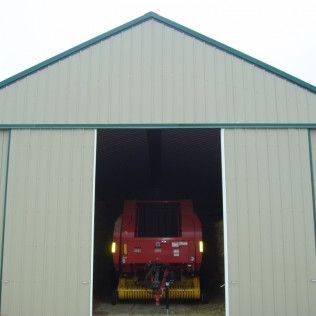
- Exteriors: Compare siding colors, trim styles, and entry door placements.
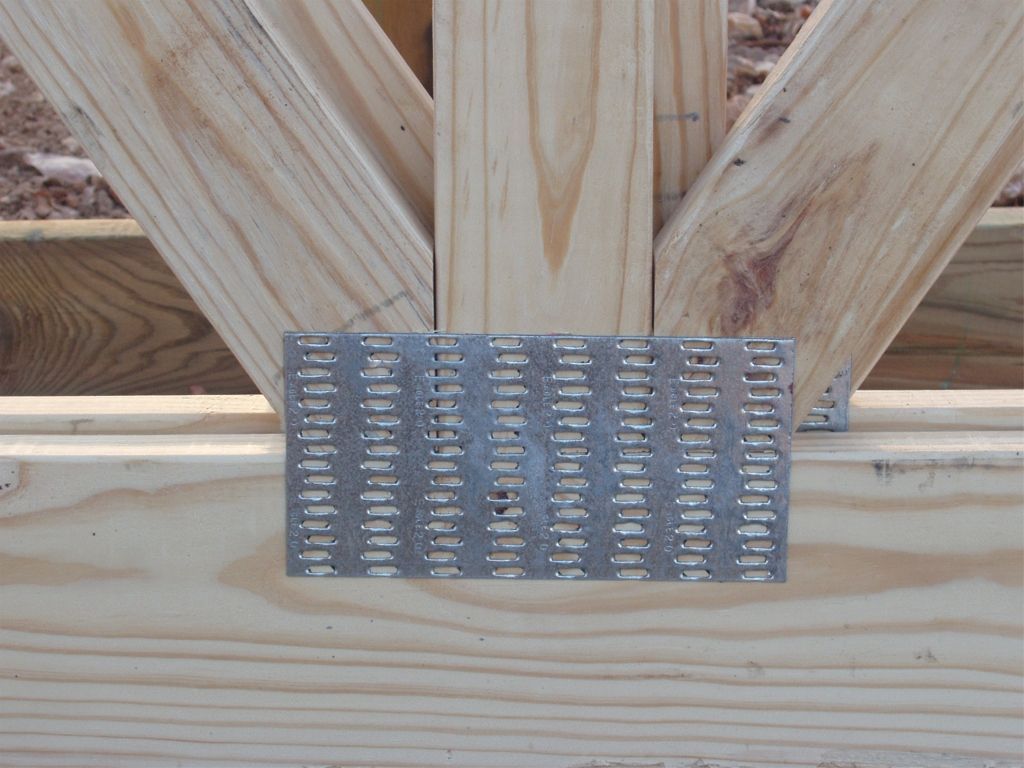
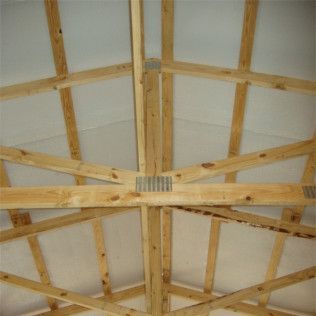
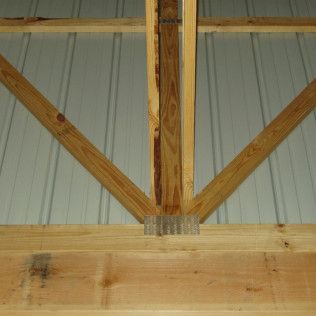
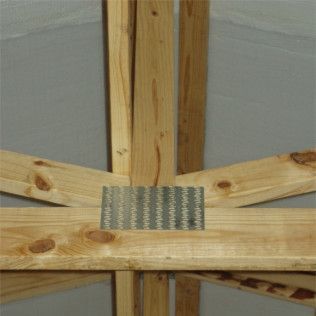
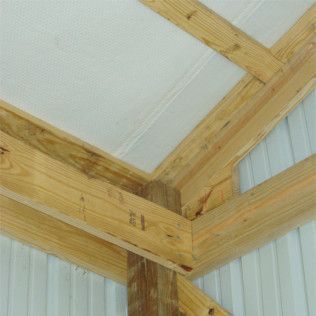
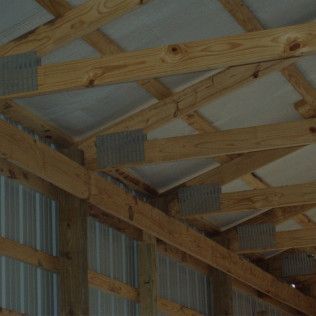
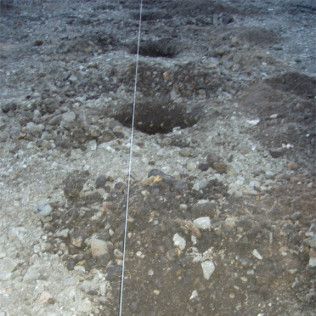
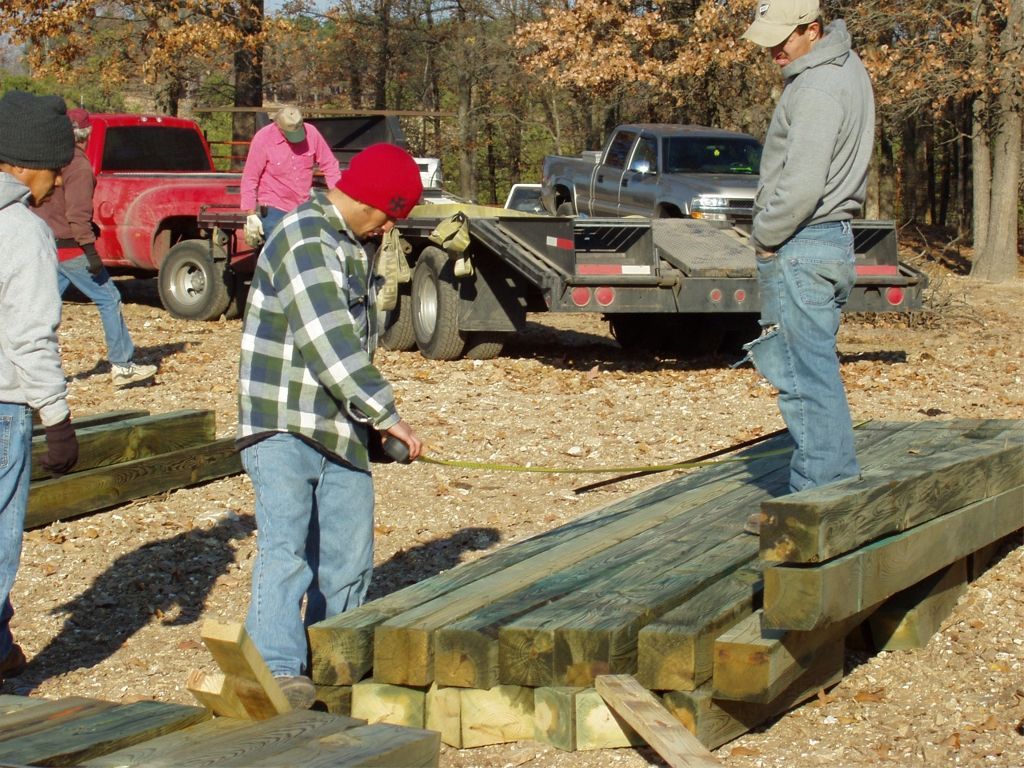
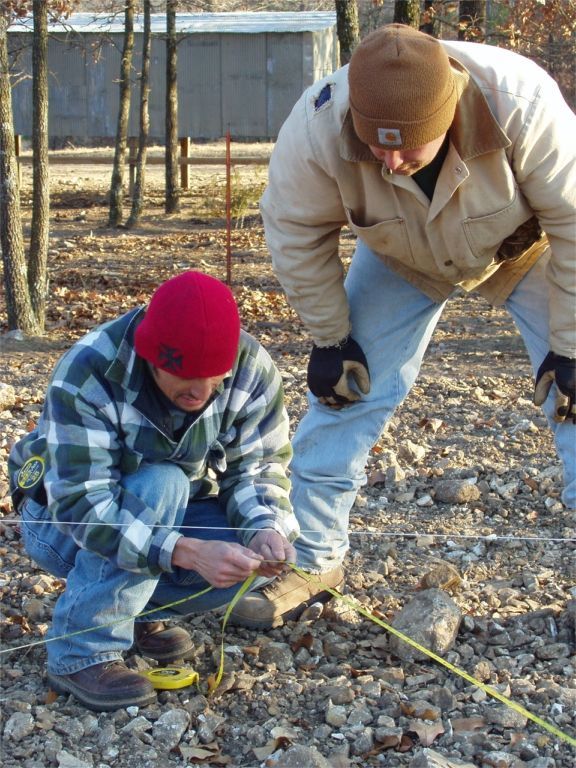
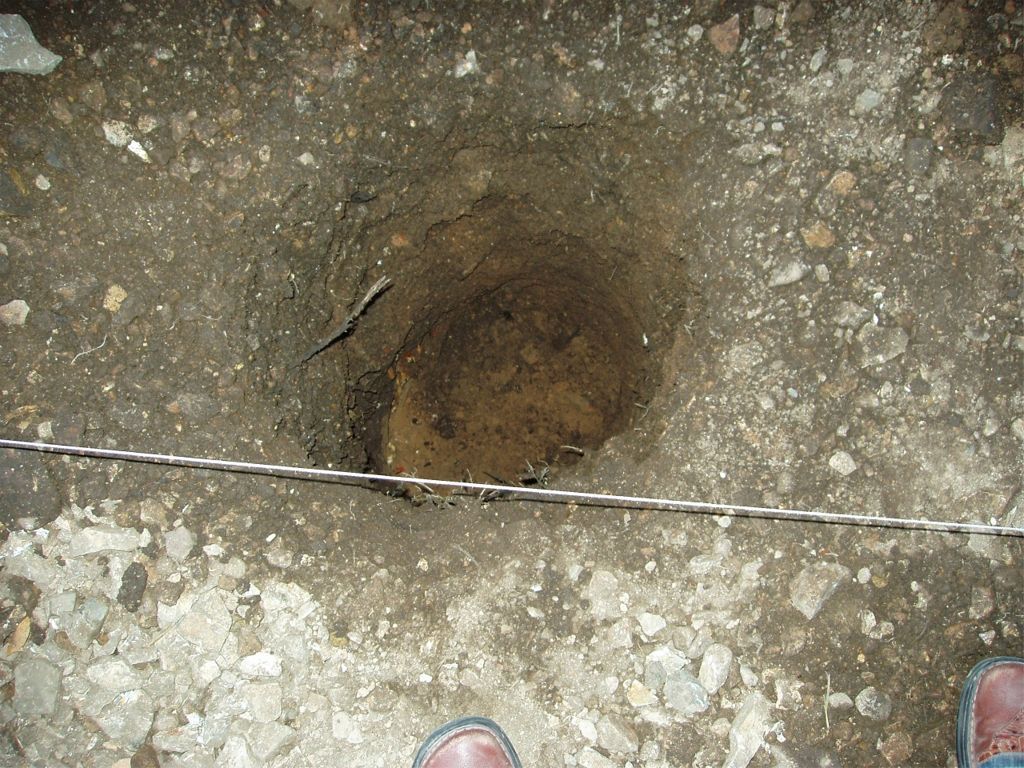
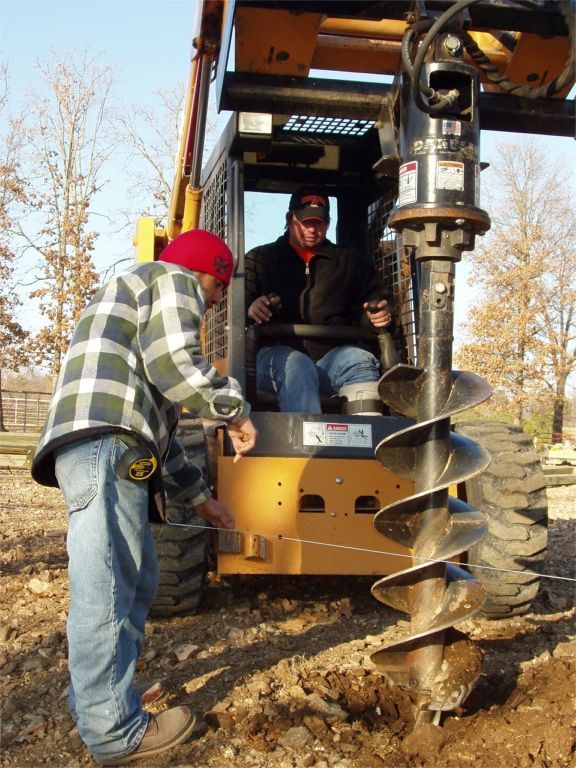
- Construction: See the "bones" of our buildings, including the framing and site preparation stages that ensure a structure is built to last.
Concrete, Slabs, and Site Examples
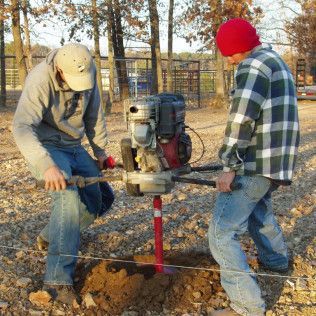
A durable building requires a precision-poured foundation. This section includes examples of our concrete slabs, aprons, and site grading work that provides the base for our shops and barns.
Explore related service:
Concrete Services
How to Use This Gallery for Project Planning
A well-planned building starts with a clear vision of its daily use. As you browse these project examples, we recommend considering the following:
- Layout and Access: Look at where doors and windows are placed in relation to how equipment or animals will move through the structure.
- Exterior Aesthetics: Compare different metal colors and roof styles to see what best complements your existing property or home.
- Storage Needs: Review the interior shop examples to visualize how your tools, vehicles, or inventory will fit within the square footage.
- Future Use: Consider how a building featured in the gallery might be adapted if your property needs change in five or ten years.
When you call to discuss your project, feel free to reference specific examples from this gallery to help us understand the style and features you are looking for.
Service Area Context
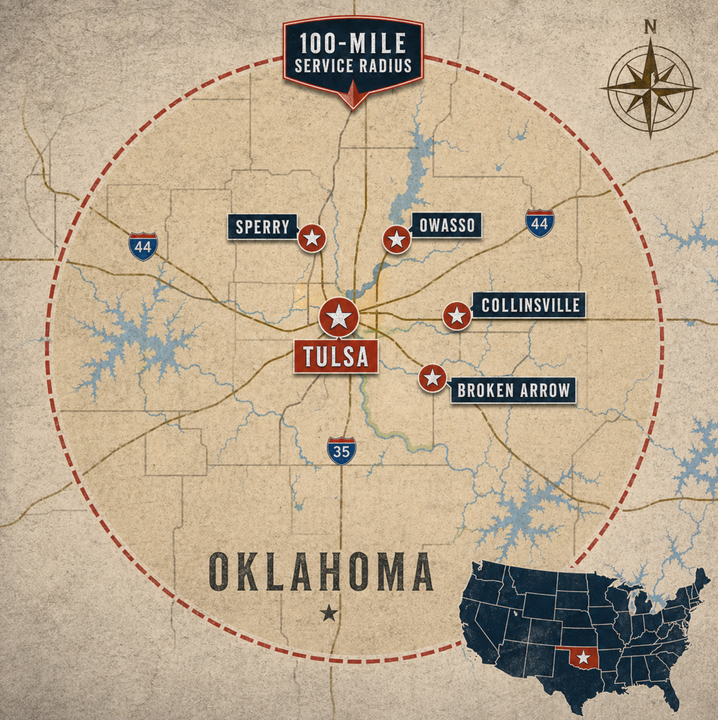
A&C Barn Builders provides construction services throughout Tulsa, Collinsville, Broken Arrow, Owasso, and surrounding Oklahoma communities. While we do not assign a specific city to every photo in this gallery, these projects represent our work throughout the Oklahoma region, including:
- Tulsa, OK
- Collinsville, OK
- Broken Arrow, OK
- Sperry, Owasso, and surrounding Oklahoma communities.
View our full
Service Area.
Gallery FAQs
Got a question? We’re here to help.
Start Your Project Discussion
If you see a building style or layout that fits your goals, the next step is a direct conversation with our team. We can discuss the project examples you like, the type of structure you need, and how to best position a new building on your property.
Contact Information
A&C Barn Builders, LLC
- Phone: 918-693-1110
- Toll-free: 1-800-889-1096
- Hours: Monday–Saturday, 7:00 AM–7:00 PM |
Sunday: By appointment only