Concrete Services for Barns and Custom Buildings
A&C Barn Builders, LLC provides concrete services connected to barns, pole barns, shops, garages, barndominiums, and metal building projects for Oklahoma property owners. We focus on integrating concrete planning with your overall building goals to ensure your structure is functional, accessible, and ready for heavy-duty use. We serve landowners throughout Tulsa, Collinsville, Broken Arrow, Sperry, Owasso, and surrounding Oklahoma communities.
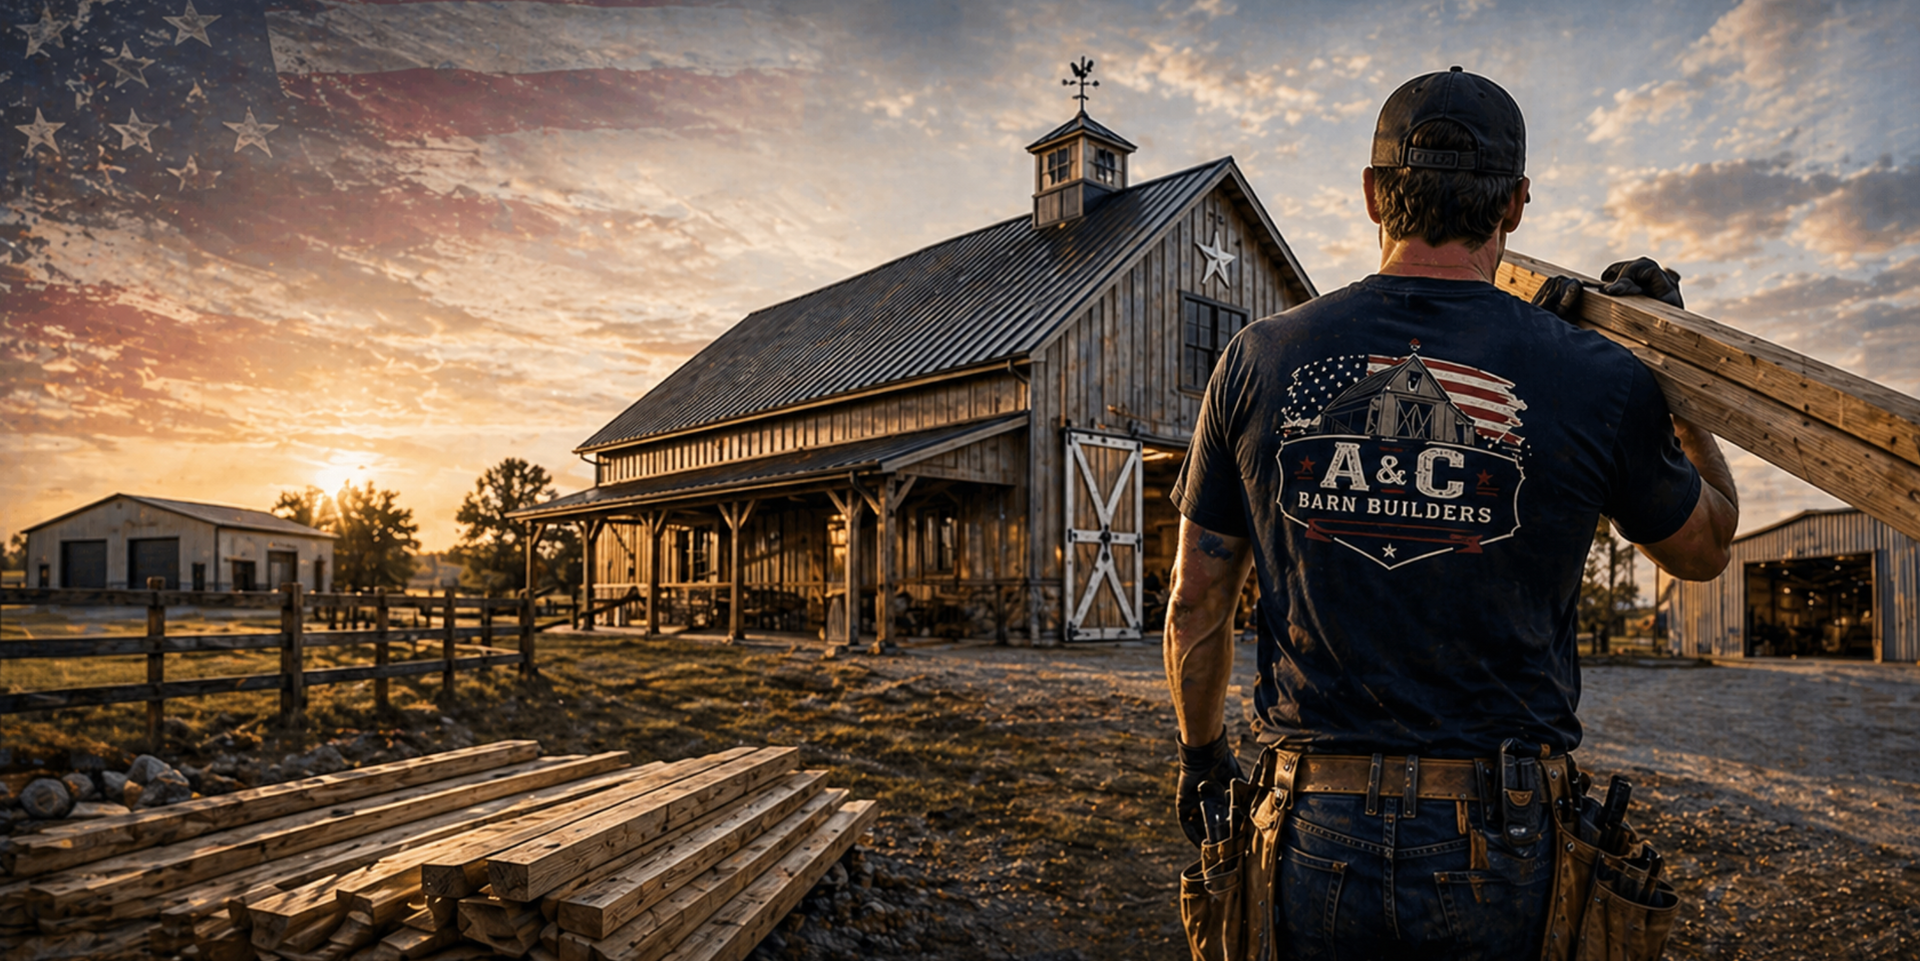
Concrete Services for Building Projects
Concrete is a practical and often essential component of many barn and building projects. While some agricultural structures may function with dirt or gravel floors, most modern shops, garages, and storage buildings depend on a stable concrete surface to protect equipment and provide a clean work environment.
Planning for concrete involves more than just pouring a slab; it requires a builder’s perspective on how the concrete will interact with the building shell, the site’s grade, and the intended daily use of the structure.
We look at slabs, pads, aprons, and access areas as part of a cohesive building system. By discussing these needs during the initial project planning phase, we help property owners avoid common pitfalls related to building placement and site readiness.
Common Concrete Needs for Barns and Custom Buildings
The concrete requirements for a rural property project depend entirely on the type of structure and how it will be used. A heavy-duty workshop requires a different slab approach than a simple storage shed or a livestock barn.
Common concrete applications include:
- Pole Barn Concrete Slabs: Providing a clean, level floor for post-frame buildings used for storage or workshops.
- Shop and Garage Slabs: Heavy-duty pads designed to support vehicle traffic, tool storage, and active workspace.
- Metal Building Slabs: Large-scale concrete planning for structural steel and red iron buildings.
- Concrete Aprons: Paved areas extending outside of large doors to provide a stable transition for vehicles and equipment.
- Entry and Door Access: Strategically placed concrete to ensure smooth traffic flow into and out of the building.
- Equipment and Vehicle Pads: Targeted concrete areas for parking heavy machinery, trailers, or RVs.
- Barndominium Slab Planning: Foundation-related planning for mixed-use or residential-style building shells.
Why Practical Concrete Planning Matters
A well-planned concrete slab affects the long-term usability of your building. If the concrete is an afterthought, you may find that water pools at your door, or your equipment is difficult to maneuver.
Key considerations in concrete planning:
- Traffic Flow and Access: We help you think through where your doors are placed in relation to your driveway. A concrete apron can prevent mud from being tracked into the building and protect the door threshold from wear.
- Heavy Equipment Considerations: If you are storing heavy tractors, RVs, or commercial vehicles, we consider the turning radius and point-loads. This ensures your slab can handle the movement of your heaviest machinery without cracking.
- Prevention of Water Intrusion: Oklahoma’s weather can move a significant amount of water. Proper slab height and grade prevent water from pooling against your metal siding, which is the leading cause of premature rust and framing rot.
- Future-Proofing: We encourage landowners to consider both current and future uses. A slab that works for a mower today might need to support a heavier vehicle or a future shop expansion tomorrow.
Concrete for Pole Barns and Post-Frame Buildings
One of the most common questions for new builders is whether a pole barn needs a concrete slab. Because post-frame buildings use posts set into the ground for structural support, a concrete floor is optional but highly recommended for most uses.
Depending on your project, you may choose a full interior slab, a partial slab for a specific work area, or simply a concrete apron at the main entrance. The decision usually comes down to whether you are storing hay and livestock or vehicles and tools. We help you determine the best configuration based on your building’s layout.
Learn more about
Pole Barn Construction.
Concrete for Metal Buildings, Shops, and Garages
Metal buildings and red iron structures are almost always paired with a concrete slab. Because these buildings often house heavy equipment, active workshops, or commercial inventory, the concrete serves as the base for your daily operations.
Planning for a shop or garage slab involves looking at door orientation and interior traffic.
We help property owners think through where "high-traffic" zones will be and how concrete pads can support heavy equipment like vehicle lifts or stationary machinery.
Learn more about
Metal Buildings / Red Iron Buildings.
Concrete for Barndominiums
Barndominium projects require careful coordination regarding the slab and foundation-related planning. Because these buildings are often mixed-use or intended for residential-style shells, the concrete must account for different interior requirements.
While our focus is on the structural shell and the primary slab, it is important to discuss the scope of your project early. Interior utilities, plumbing layouts, and residential-specific finish-out details are complex and require distinct planning beyond a standard agricultural slab.
Learn more about
Barndominiums.
Site Planning, Drainage, and Access
On a rural property, the site's natural conditions dictate how concrete should be handled.
Oklahoma’s clay soils and varying grades mean that site readiness is the most critical step in any concrete project.
We help you evaluate:
- Clay Soil Expansion: We understand how local soils shift with moisture. Proper site preparation is necessary to ensure the slab doesn't shift or crack as the ground expands and contracts.
- Building Placement: Finding the most level area of your property to minimize extensive dirt work.
- Water Flow: Ensuring that the grade moves water away from the slab and entry points to avoid soft ground or flooding.
- Driveway Integration: Planning how your existing access routes will meet your new concrete aprons for smooth vehicle transitions.
Proper site planning prevents "sinking" issues and moisture intrusion, protecting both the concrete and the building it supports.
Why Choose A&C Barn Builders for Concrete Planning?
With over 4,500 buildings completed, we have a practical understanding of how concrete and site planning impact the success of a project. We aren't just looking at the concrete; we are looking at the entire structure.
- Door-to-Slab Alignment: Our building experience means we know exactly where a slab needs to sit so that your sliding or overhead doors seal correctly against the floor, keeping pests and rain out.
- Sub-Grade Expertise: We’ve seen what happens when Oklahoma clay isn't properly prepared. We focus on the site work beneath the concrete to ensure the slab remains stable over years of heavy use.
- Structure-First Planning: We plan concrete around the building’s needs—not the other way around. This means door openings and traffic flow are considered before the first yard of concrete is poured.
- Regional Experience: We understand local weather patterns, helping us plan slabs and aprons that stand up to the local environment and seasonal temperature swings.
Serving Tulsa and
Surrounding Communities
Based in Collinsville, A&C Barn Builders serves Tulsa and surrounding Oklahoma communities. We understand the local terrain and the needs of property owners in:
- Tulsa, OK
- Collinsville, OK
- Broken Arrow, OK
- Sperry, Owasso, and surrounding Oklahoma communities.
View our full
Service Area.

Concrete and Building Project Gallery
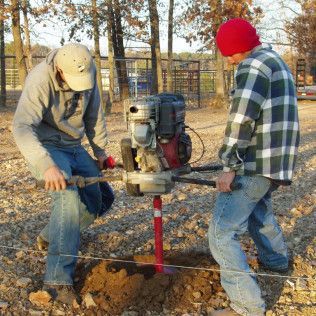
Reviewing our previous projects can help you understand how slabs and aprons are integrated into different building styles. Our gallery features a variety of completed projects, from simple pole barn pads to complex shop foundations.
Concrete Services FAQs
Got a question? We’re here to help.
Start Your Concrete
and Building Project Discussion
Before assuming what concrete work is needed for your property, call
A&C Barn Builders to discuss your building type, site conditions, and access needs. We provide the straightforward guidance needed to ensure your project is built for long-term function.
Contact Information
A&C Barn Builders, LLC
- Phone: 918-693-1110
- Toll-free: 1-800-889-1096
- Hours: Monday–Saturday, 7:00 AM–7:00 PM |
Sunday: By appointment only